Maximizing Vertical Space: Stylish Ideas for Bathroom Wall Cabinets
July 1, 2026
Custom Bathroom Cabinets or Semi-Custom? Which is Right for Your Southwest Florida Home
July 27, 2026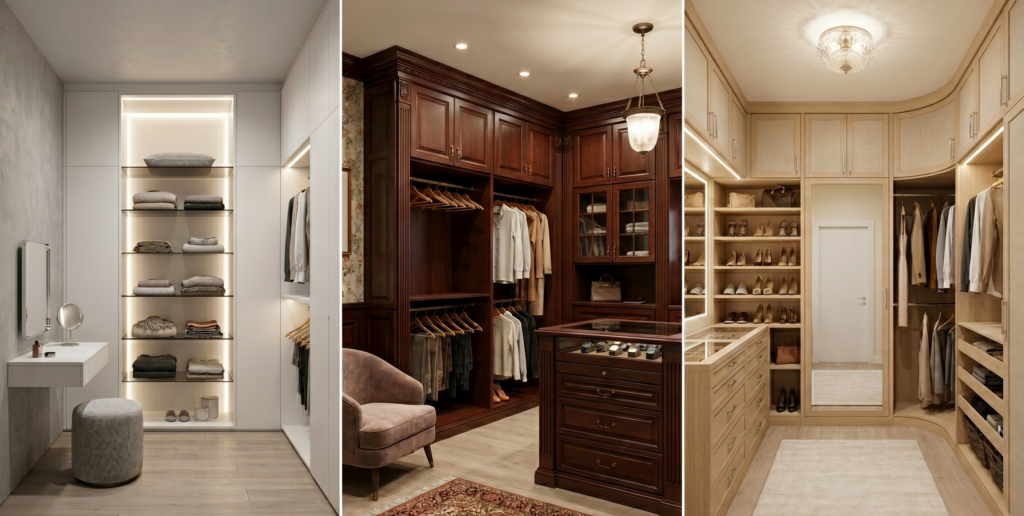
When designing a primary suite or luxury dressing room, selecting the right architecture involves balancing your visual taste with specialized daily functionality. A custom walk-in closet represents an important investment in personalized comfort and home value. Understanding how different layout philosophies organize your belongings can help you make a confident decision during your upcoming home renovation.
Evaluating different custom storage paths shows that the layout of your shelving and panels dictates the entire atmosphere of your room. Three distinct approaches to upscale wardrobe organization stand out: European Closets, Traditional built-in closets, and custom closets. Each style offers a completely unique way to display, store, and interact with your personal collections.
Table of Contents
The Aesthetic of European Closets
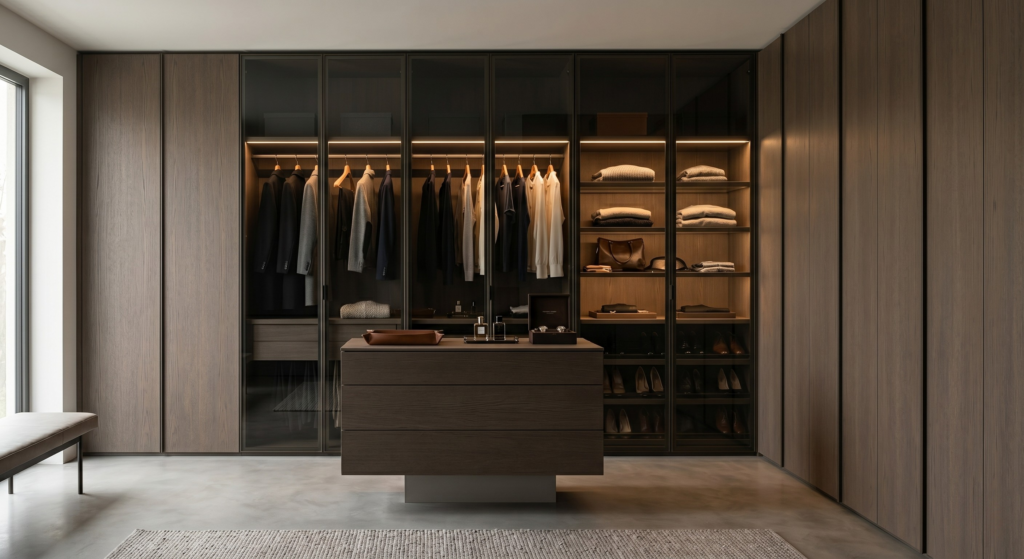
European closets focus on streamlined profiles, hidden structural components, and integrated lighting systems to establish a sense of modern visual calmness. This layout style prioritizes a clean architectural facade that conceals an intensely organized interior layout. Many layouts incorporate floor-to-ceiling panels, floating drawer stacks, and handleless doors that open with a simple push mechanism.
Choosing a layout similar to European closets helps minimize visual clutter by hiding standard hanging rods behind textured surfaces or tinted glass panels. Because this style emphasizes full spatial integration, it optimizes every square inch of vertical wall height. The clean lines complement contemporary luxury homes by creating a wardrobe environment that functions like a high-end boutique display.
Traditional Built-In Wardrobes
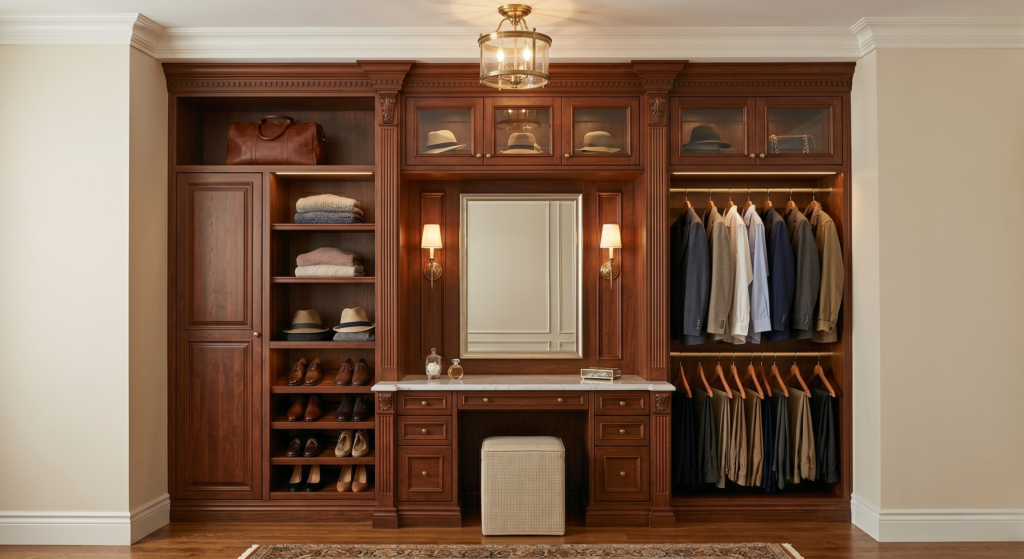
Traditional built-in wardrobes utilize classic furniture details, heavy crown moldings, and elegant raised-panel doors to establish a warm atmosphere. This layout differs from European closets by relying on substantial floor-mounted structures that feel like a permanent, foundational element of your residential architecture. It features rich solid wood textures, decorative hardware plates, and profiled baseboards that ground the entire dressing area.
The enduring charm of a traditional built-in setup provides a sense of long-term luxury that pairs well with classic architectural styles. Incorporating velvet-lined jewelry drawers, fluted pilasters, and special details allows the space to feel sophisticated and grounded. This method is exceptionally well suited for expansive primary walk-in rooms where the wardrobe serves as a dramatic centerpiece.
Custom Closet Systems
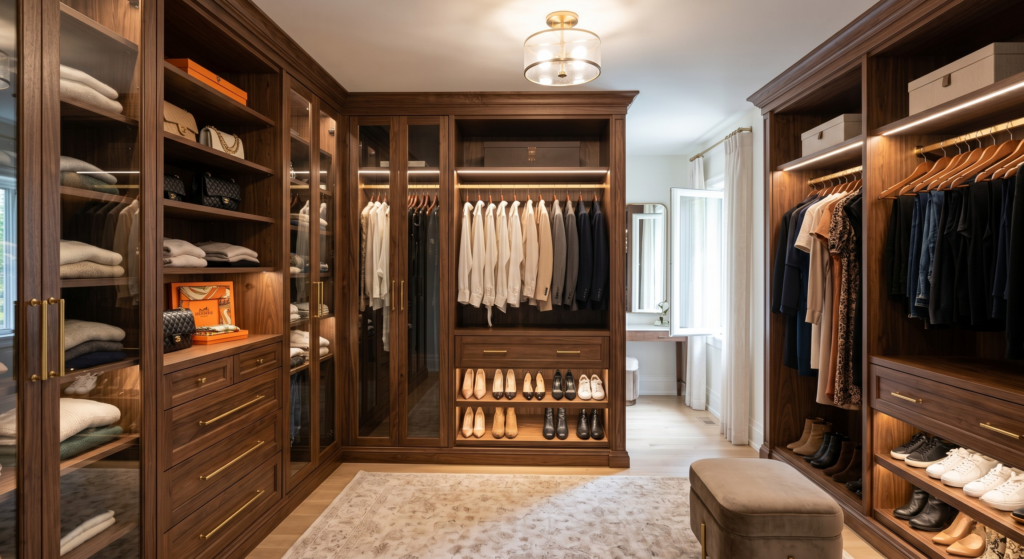
Transitional custom closet systems balance the clean lines and minimalist style of European closets with the welcoming warmth of classic wooden craftsmanship. This design methodology features simple doors, subtle flat-panel drawer fronts, and open shelving that presents easy accessibility. It combines different eras, offering a flexible aesthetic that can evolve alongside changing interior decor trends over time.
A major benefit of transitional wardrobe design is its ability to maximize breathing room while offering extensive hidden drawer capacity. Homeowners often select soft neutral finishes or crisp painted woods paired with sleek, contemporary brushed metal handles. This balanced approach helps create an airy, functional space that looks integrated into both historic Florida properties and newer upscale constructions.
Comparing Custom Storage Styles Across Key Attributes
Evaluating the subtle mechanical and design differences across these three premium choices can help narrow down your selection. The structural foundation, door styles, and overall hardware configuration affect how each system performs during daily use.
| Design Attribute | European Closets Style | Traditional Built-In Style | Transitional Custom Systems |
| Mounting Architecture | Wall-suspended or hidden tracks | Baseboard floor-mounted | Hybrid floor and wall anchors |
| Door Profile Style | Flat slab or touch-to-open panels | Detailed raised panels | Subtle profiles |
| Visible System Hardware | Concealed hinges and flush tracks | Ornate handles and visible plates | Understated pulls and soft-close glides |
| Primary Material Focus | Matte finishes and smoked glass | Rich wood grain and painted veneers | Textured wood-look laminates |
The Value Of A Closet Renovation
A premium closet renovation increases your home value, enhances daily organizational efficiency, and elevates personal comfort by maximizing existing floor plans. Professional storage updates protect your wardrobe investment, transform cluttered spaces into relaxing dressing areas, and serve as an important selling feature for future luxury home buyers.
Investing in high-end storage solutions significantly improves the daily living experience while boosting long-term resale potential. Expertly planned configurations incorporate dedicated shoe displays, specialized laundry hampers, and secure storage for valuables. When you upgrade your storage layouts, you are optimizing the functional flow of your morning routine and reducing daily stress.
Beyond the immediate emotional benefits, professional wardrobe transformations act as a major selling point for luxury property managers and home buyers. A beautifully executed dressing room signals quality craftsmanship throughout the rest of the property. It demonstrates a complete commitment to property maintenance and thoughtful residential design.
This perspective matches nationwide data from the National Association of Home Builders, which tracks what modern consumers prioritize when purchasing a home. Their consumer research shows that specialized storage solutions remain an essential or highly desirable feature for the vast majority of buyers, making structured walk-in organization a reliable asset for market differentiation. Homeowners can explore these evolving consumer preferences in detail through the NAHB Housing Trends Report, which highlights how modern floor plans are continuously adapting to meet the demand for enhanced residential storage capacity.
Structural Elements and Customization Strategies
Material selection includes assessing how your cabinetry faces will interact with natural light and humidity in your home. Selecting moisture-resistant premium materials ensures that your investment remains beautiful and structurally sound for decades to come. Working with a dedicated professional designer helps you plan a layout that matches your exact wardrobe count and display preferences.
Ensuring you have the proper amount of space needed for a closet renovation is also an important step before making plans. Industry planning standards compiled in the This Old House Closet Design Guide note that a fully functional walk-in closet requires an absolute minimum width of 6 feet to preserve a clear 2-foot center aisle alongside standard 2-foot clothing rods. Understanding these spatial boundaries explains why off-the-shelf shelving units often fail in premium primary suites, as precise custom adjustments are mandatory to maintain proper traffic flow and prevent a high-end wardrobe from feeling cramped or inaccessible.
Partnering with an experienced local remodeling specialist can help turn these ideas into a reality. Serving Southwest Florida for over 40 years with award-winning designs, Cabinet Genies provides personalized home updates. Our experienced design professionals specialize in crafting premium custom cabinetry tailored to your lifestyle. We welcome you to contact us to start planning your perfect space.
Frequently Asked Questions
What is the difference between European closets and traditional closet design?
European closets are styled for a minimalist look with concealed hardware, flat-panel faces, and wall-hung open structures that create an airy aesthetic. Traditional design relies on floor-mounted cabinetry, decorative crown molding, and detailed raised-panel doors to establish a classic look.
How can a custom walk-in layout maximize vertical space?
Custom layouts utilize precise measurements to build shelving and hanging sections that extend all the way to your ceiling line. This layout strategy helps clear seasonal items from daily reach while maximizing your storage density without adding extra room footprint.
Can a custom wardrobe layout improve overall property resale value?
High-end closet organization systems can be a primary selling point for luxury property managers and potential home buyers. A professionally executed dressing room design signals quality craftsmanship and maximizes usable space, which can help attract serious real estate investors.